Property photo 1
Property photo 2
Property photo 3
Property photo 4
Property photo 5
2 Beds
3 Baths
1,931 sqft

$599,900

132 Meadow Brook Road Unit: 132, Oxford CT, 06478

Price per sqft$310.67
Built in2004
Property size1,931 sqft
Property typeCondominium

Overview

Active

Listed Oct 1, 2026

Updated 16h ago

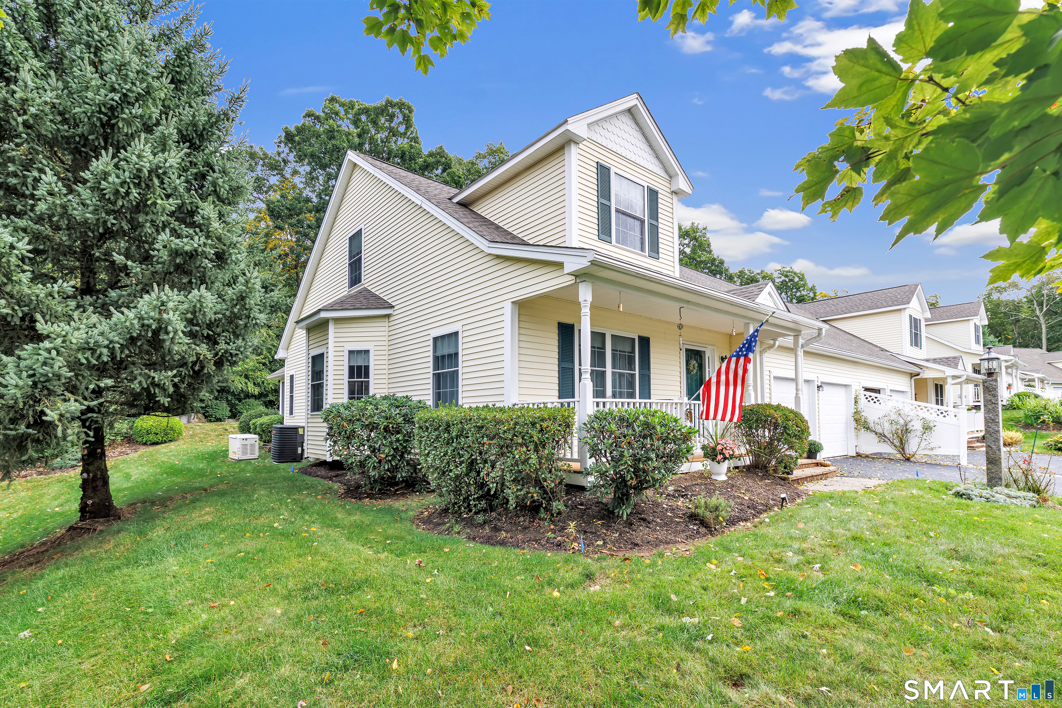
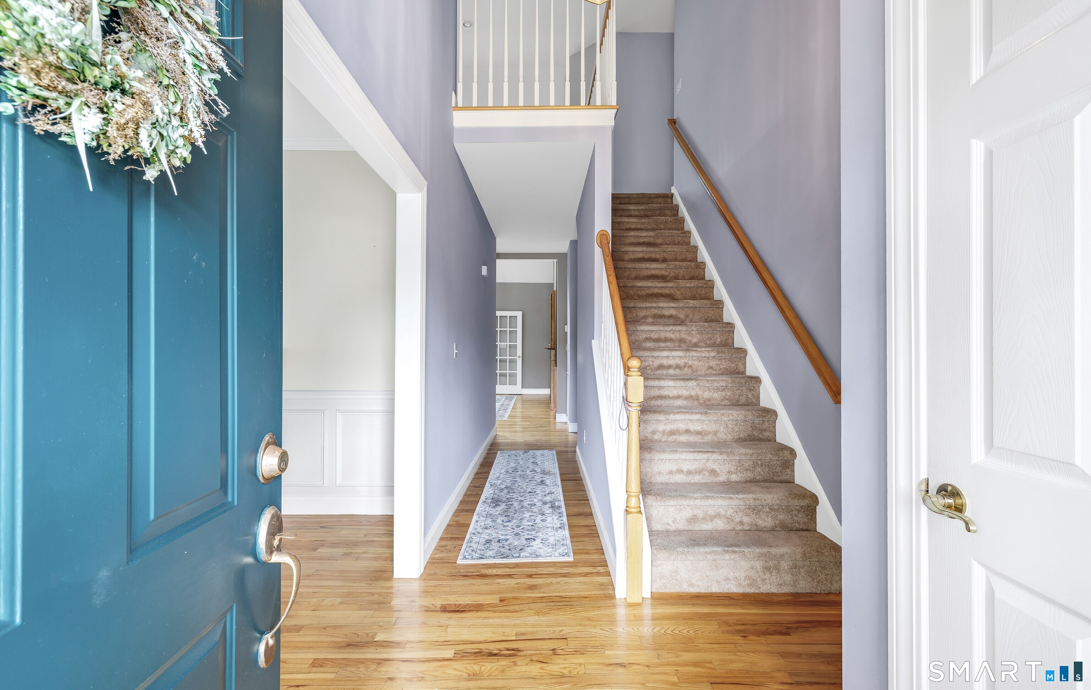
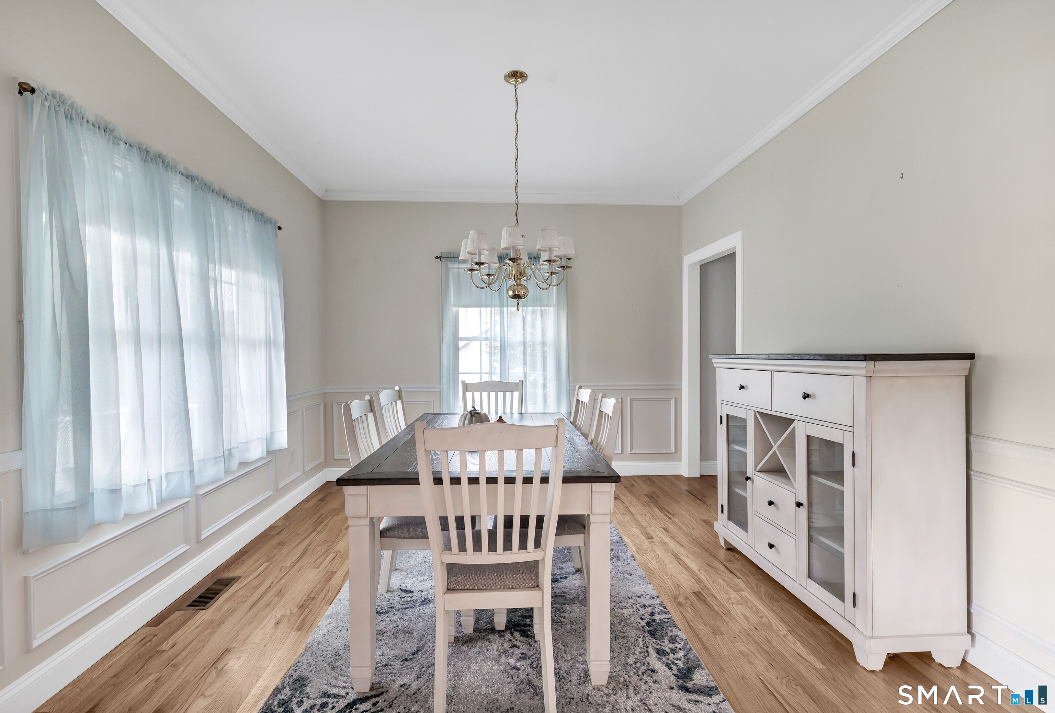
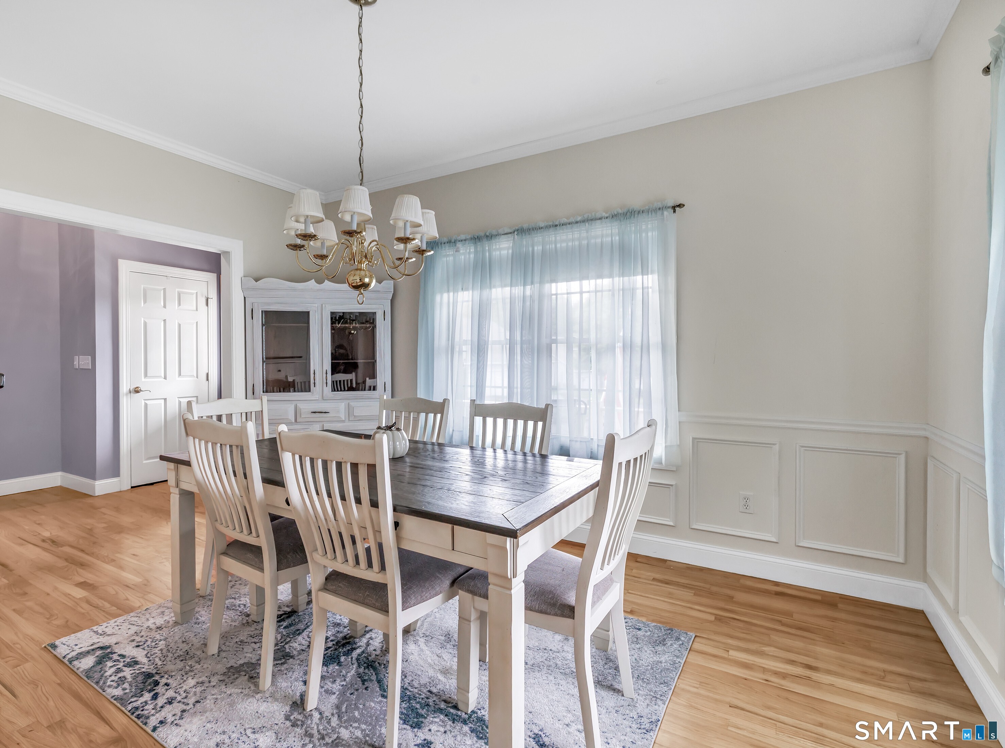
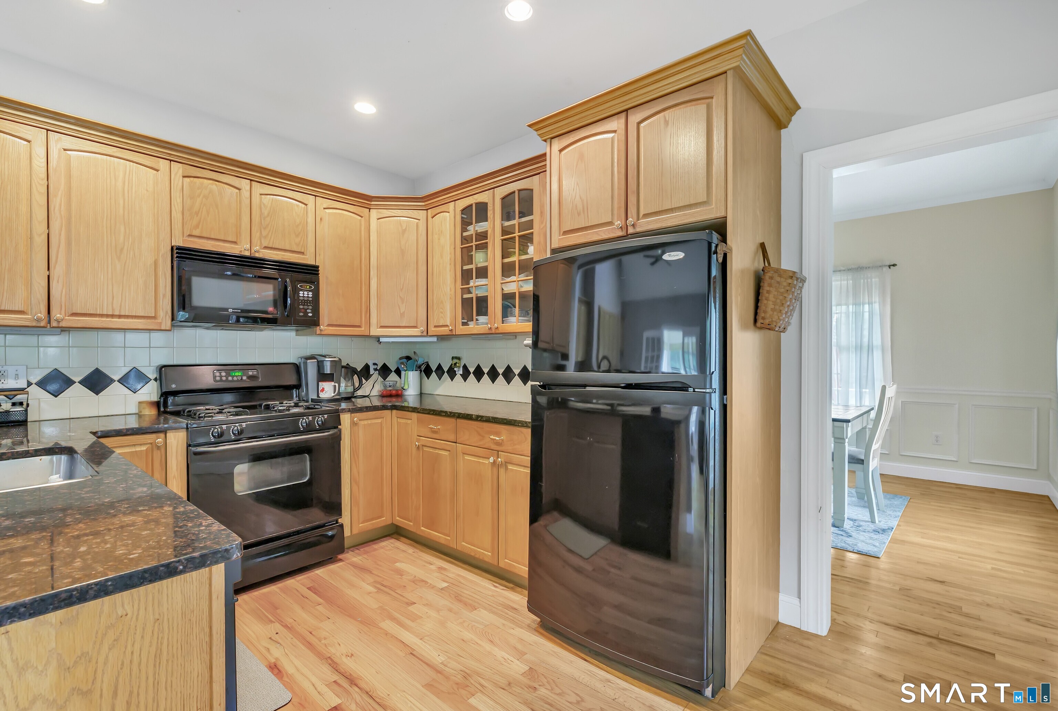
55+ Community. A pleasure to show - conveniently located to everything. Spacious end unit TH with plenty of natural lighting offers a covered front porch is set on a cul-de-sac street overlooking a level yard overlooking woods. Versatile floor plan featuring 2 story entry, formal dining room with crown moldings, chair rail, & picture frame moldings, efficient fully-applianced-kitchen with granite counters, backsplash, recessed lighting, breakfast bar & separate eating area for casual dining opens to 2 story family room with gas fireplace, vaulted ceilings & skylights & wood cabinet over FP for your TV. For a more intimate setting, enjoy the 4 season sunroom (electric heat) with an abundance of windows overlooking a private bkyd & providing access to an outside stone patio. A spacious first floor primary br with an large WI closet & full bath w/jetted tub, separate shower & dual sinks. The laundry is behind bi-fold doors just outside the bedroom. The 2nd level offers an oversized loft with nook area (great for an office), overlooking the main level FR. A full bedroom, full bath & an additional WI closet provides access to the attic. An unfinished lower level with WI cedar closet provides additional storage or potential for additional living space. This unit has so much to offer - a 2 car attached garage, city water, city sewers, gas heat, c/a, a generator & an irrigation system. Additional features - roof 2026, water heater approx 2 years, a/c approx 2 years,

$3,991/mo

Est. mortgage payment based on a $599,900 home price.

All estimates are provided by Luxury Presence for informational purposes only. Actual amounts may vary.

Additional information

MLS® ID
24210876

Interior Features

Bedrooms
2
Bathrooms
3
Fireplace
Yes
Cooling
Yes
Heating
Yes
Basement
Yes

Other Property Details

Taxes
$5,899
Tax Frequency
Annually
Association Fee Frequency
Monthly
Garage
Yes
MLS provider logo

Listed by Cheryl Mallick with Carey & Guarrera Real Estate (203) 218-3335

The IDX display contains information sourced from SmartMLS, Inc. as of 10/10/2026. This information is for personal, non-commercial use only and may not be used for any purpose other than identifying properties the viewer may be interested in purchasing. MLS data is generally considered reliable but is not guaranteed accurate by the MLS. Buyers are responsible for verifying all information and should conduct their own investigation or consult a professional. Some MLS data may have been provided by sources other than the listing agent. Unless stated in writing, the Broker/Agent has not verified information obtained from outside sources. The Broker/Agent may or may not have been the listing and/or selling agent, and cannot guarantee the accuracy of any property location shown on a map. Any offer of compensation is made only to participants of the MLS where the listing is filed.

©2026 SmartMLS, Inc. All rights reserved.

Data last updated on 10/10/2026 at 4:02 AM UTC.

Powered by Luxury Presence
