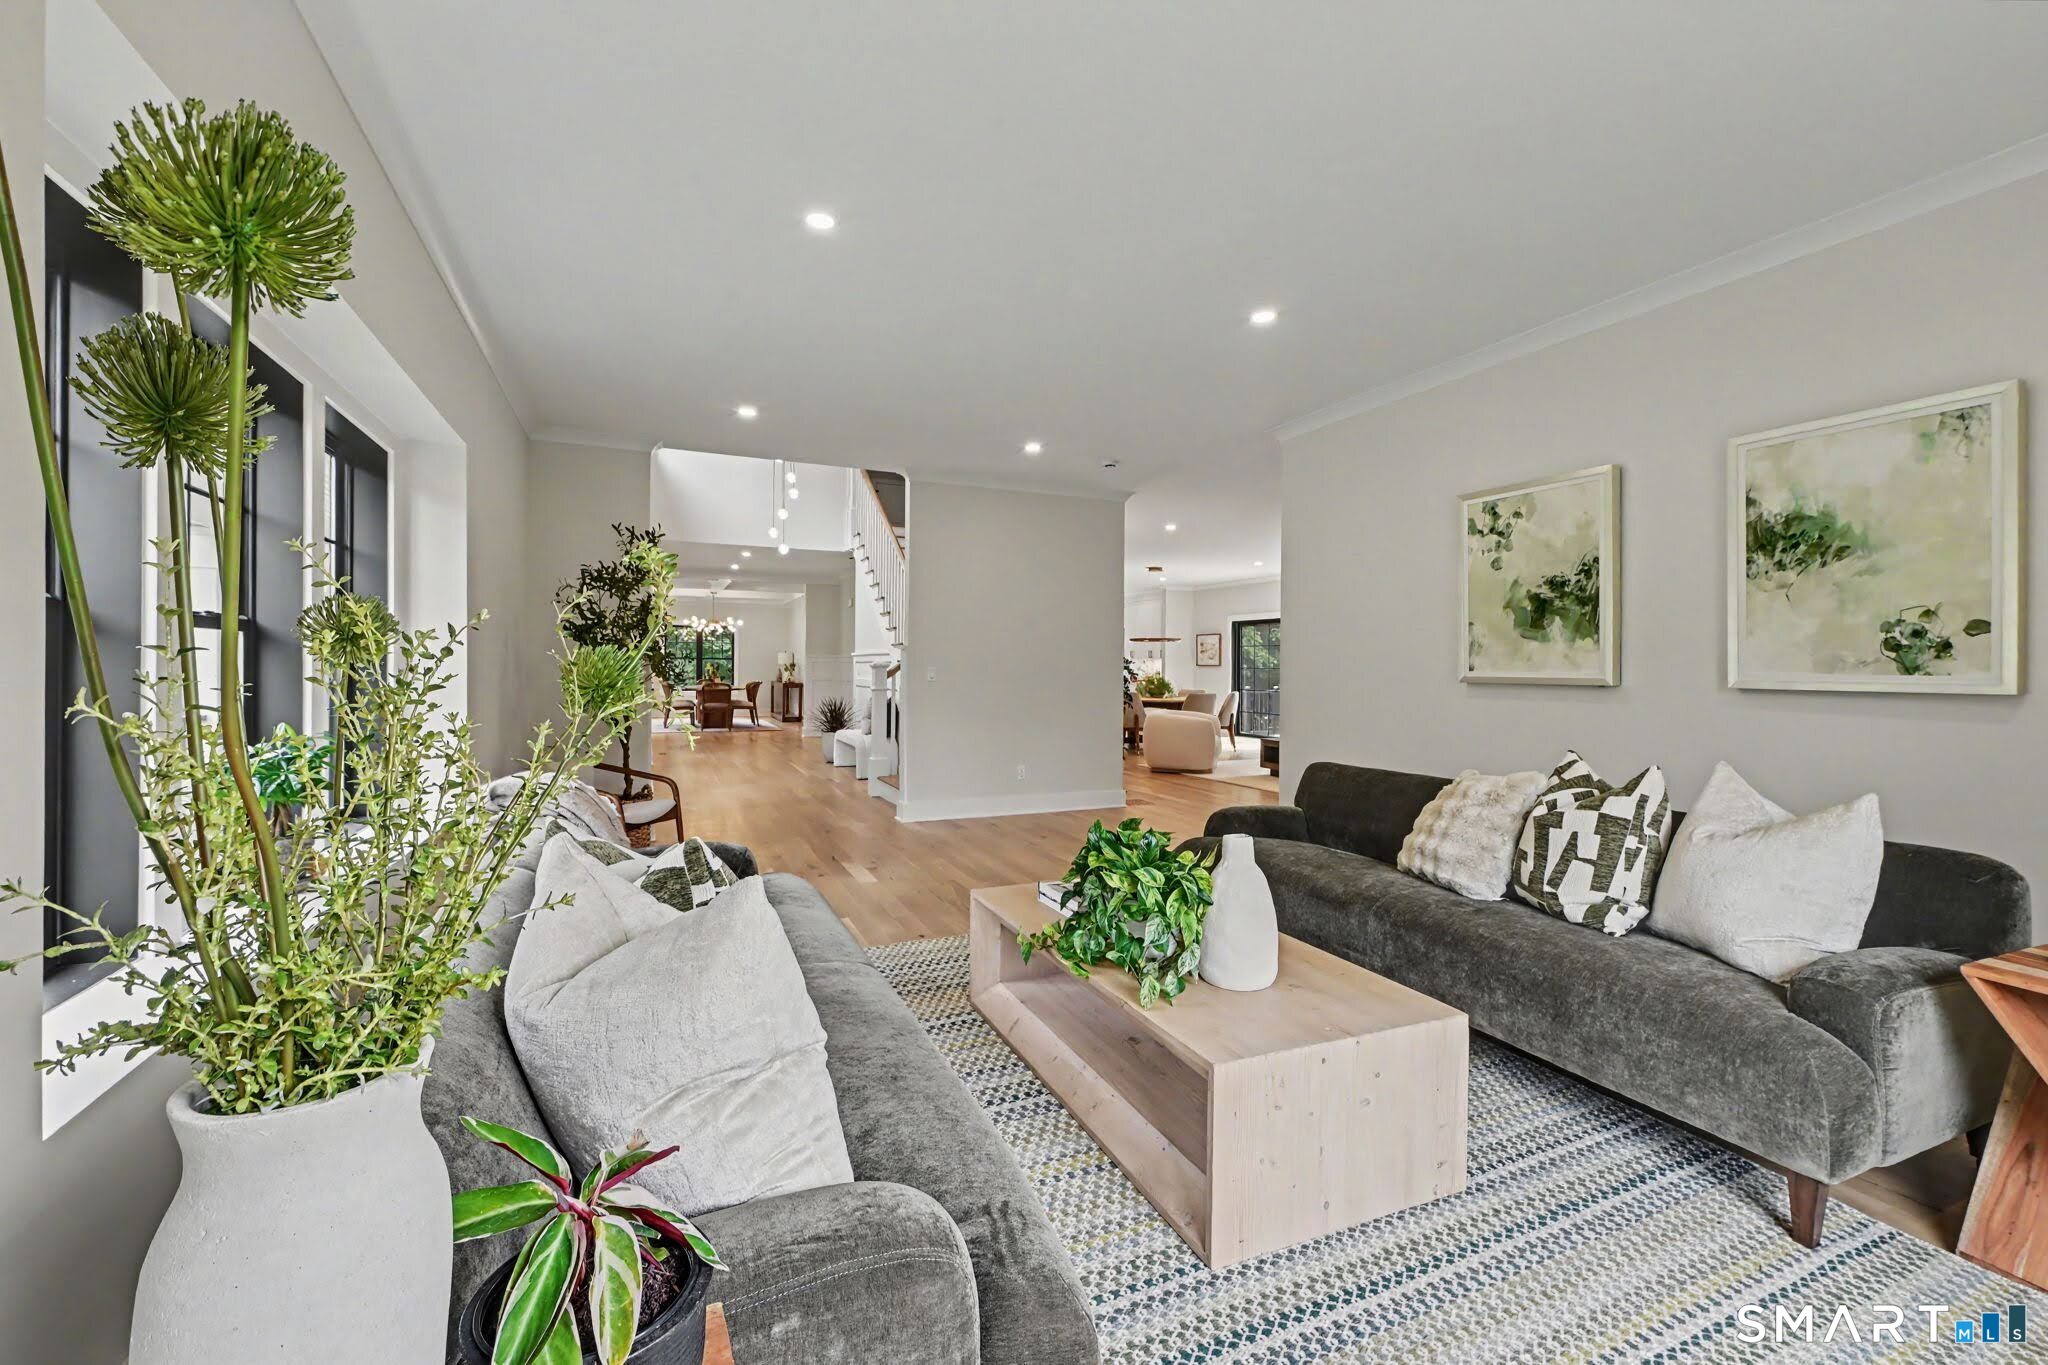
Property photo 1
Property photo 2
Property photo 3
Property photo 4
Property photo 5
5 Beds
5 Baths
6,602 sqft

$3,695,000

9 Berkeley Road, Westport CT, 06880

Price per sqft$559.68
Built in2027
Property size6,602 sqft
Property typeResidential

Overview

Active

Listed Sep 29, 2026

Updated 15h ago

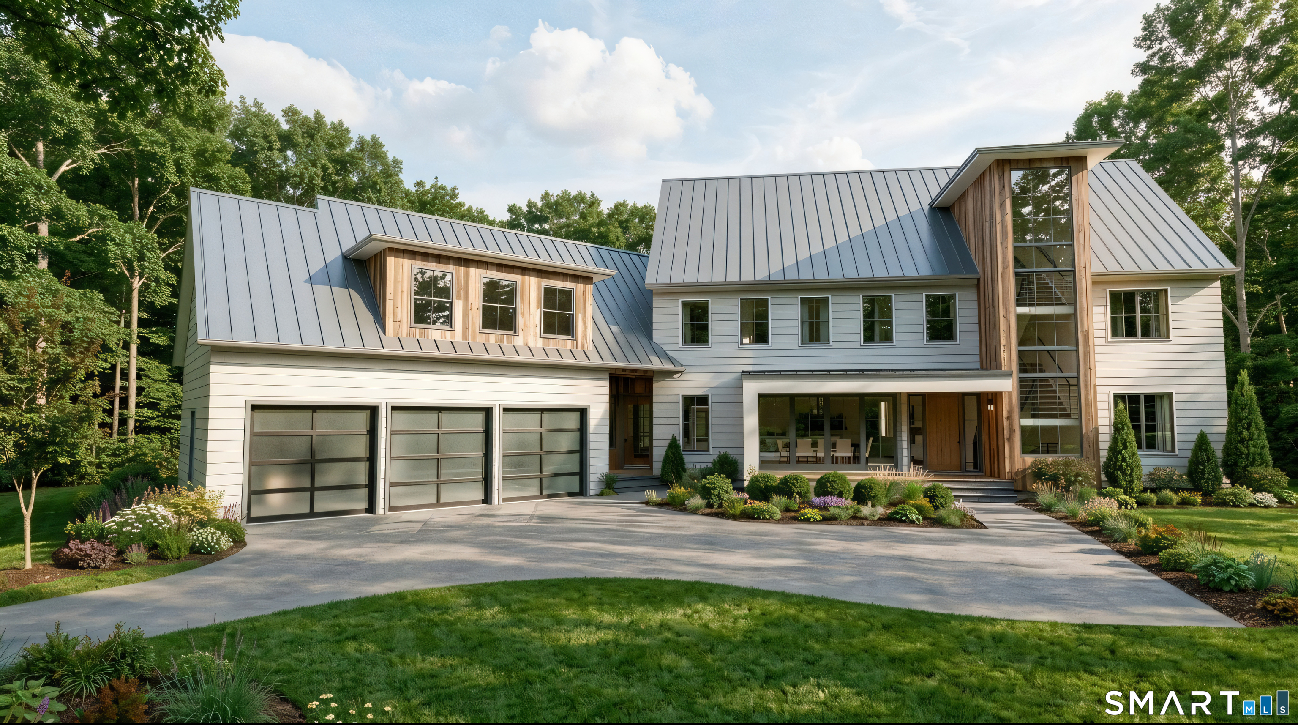
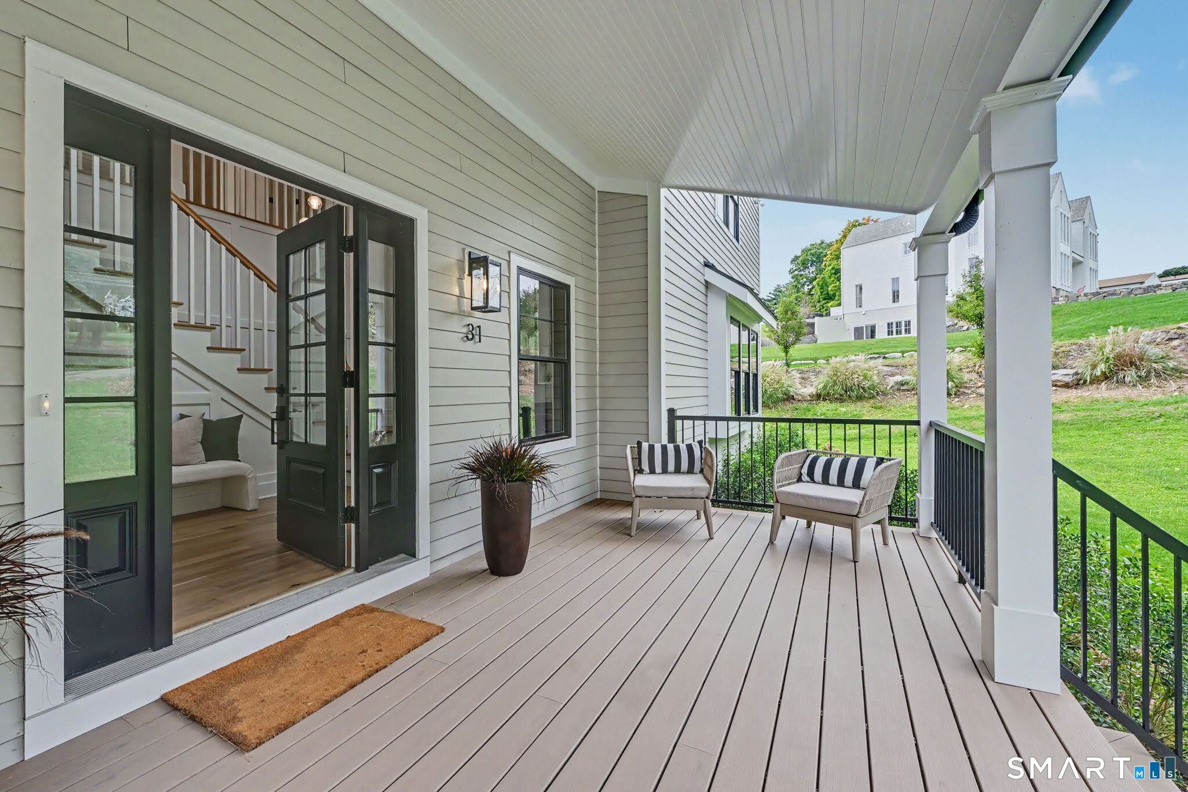
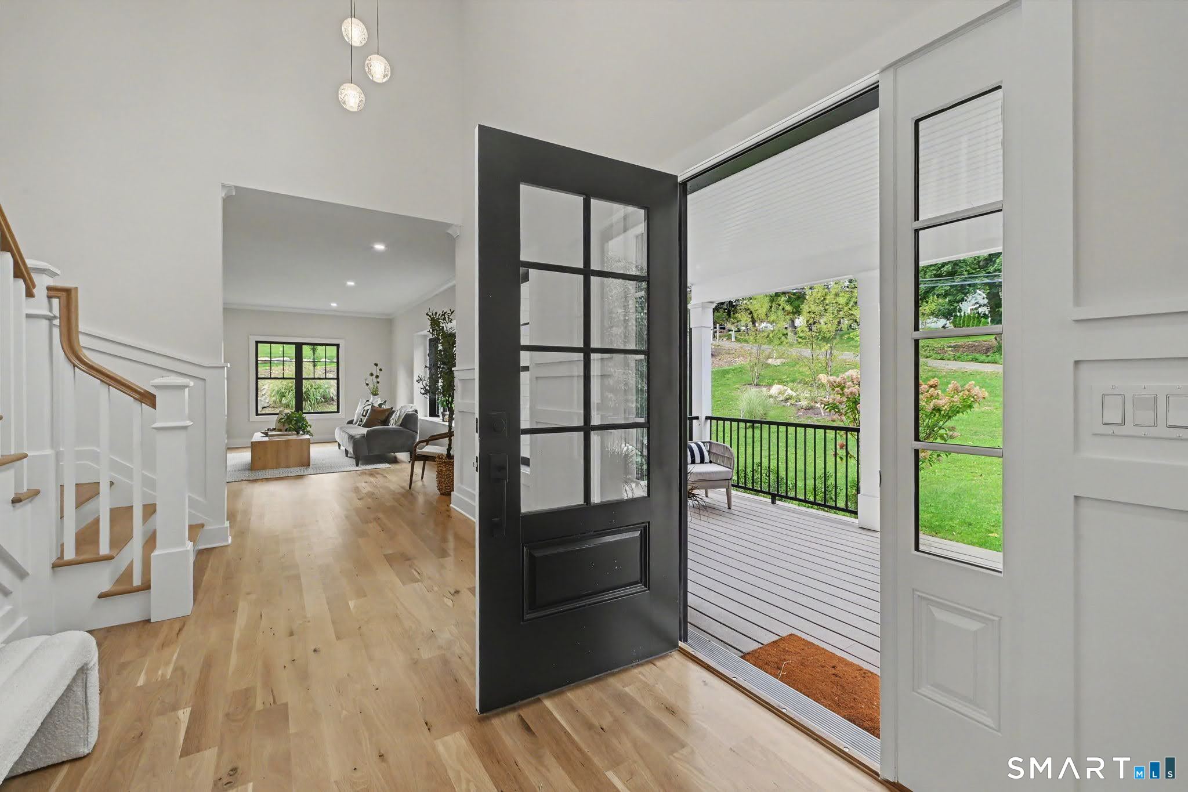
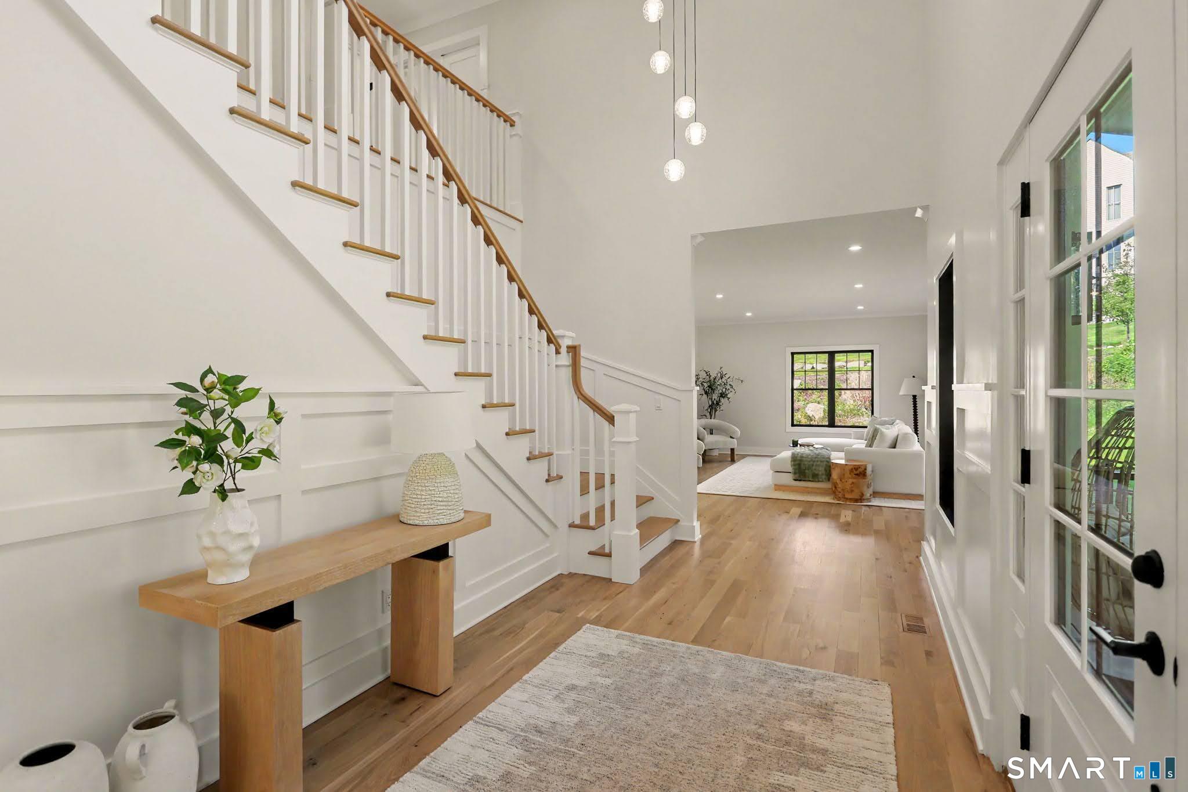
Exceptional new construction, 9 Berkeley Road presents a sophisticated interpretation of modern Westport living, blending timeless architecture with beautifully considered spaces and an exceptional floor plan. Gracious proportions, abundant natural light and 9-foot ceilings create an immediate sense of understated luxury throughout the main level. At the heart of the home, an expansive chef's kitchen with separate scullery and breakfast area opens seamlessly to a stunning family room accented by oak ceiling beams. Formal living and dining rooms provide elegant settings for entertaining, while a private home office offers a quiet retreat. A beautifully designed first-floor guest suite with full bath and walk-in closet provides privacy and flexibility for family and guests. Expansive doors extend the living spaces outdoors to a generous rear deck, complemented by a bluestone-covered porch for effortless indoor-outdoor entertaining. Upstairs, the luxurious primary suite is a private sanctuary featuring a spacious bedroom, dressing area, walk-in closet and beautifully proportioned bath. Three additional bedrooms, multiple baths, generous closets, a dedicated laundry room and loft complete the second level. Sophisticated yet inviting, 9 Berkeley Road offers an exceptional opportunity to own a thoughtfully designed new residence where elevated style, modern luxury and effortless livability come together in one of Westport's most desirable settings. *REPRESENTATIVE IMAGES*

$24,583/mo

Est. mortgage payment based on a $3,695,000 home price.

All estimates are provided by Luxury Presence for informational purposes only. Actual amounts may vary.

Additional information

MLS® ID
24209539

Interior Features

Bedrooms
5
Bathrooms
5
Fireplace
Yes
Cooling
Yes
Heating
Yes
Basement
Yes

Exterior Features

Lot Size
1 Acre

Other Property Details

Taxes
$11,425
Tax Frequency
Annually
Association Fee Frequency
Yearly
Garage
Yes
MLS provider logo

Listed by Jonathan Makovsky with Compass Connecticut, LLC (203) 548-7339

The IDX display contains information sourced from SmartMLS, Inc. as of 10/4/2026. This information is for personal, non-commercial use only and may not be used for any purpose other than identifying properties the viewer may be interested in purchasing. MLS data is generally considered reliable but is not guaranteed accurate by the MLS. Buyers are responsible for verifying all information and should conduct their own investigation or consult a professional. Some MLS data may have been provided by sources other than the listing agent. Unless stated in writing, the Broker/Agent has not verified information obtained from outside sources. The Broker/Agent may or may not have been the listing and/or selling agent, and cannot guarantee the accuracy of any property location shown on a map. Any offer of compensation is made only to participants of the MLS where the listing is filed.

©2026 SmartMLS, Inc. All rights reserved.

Data last updated on 10/4/2026 at 7:06 AM UTC.

Powered by Luxury Presence
