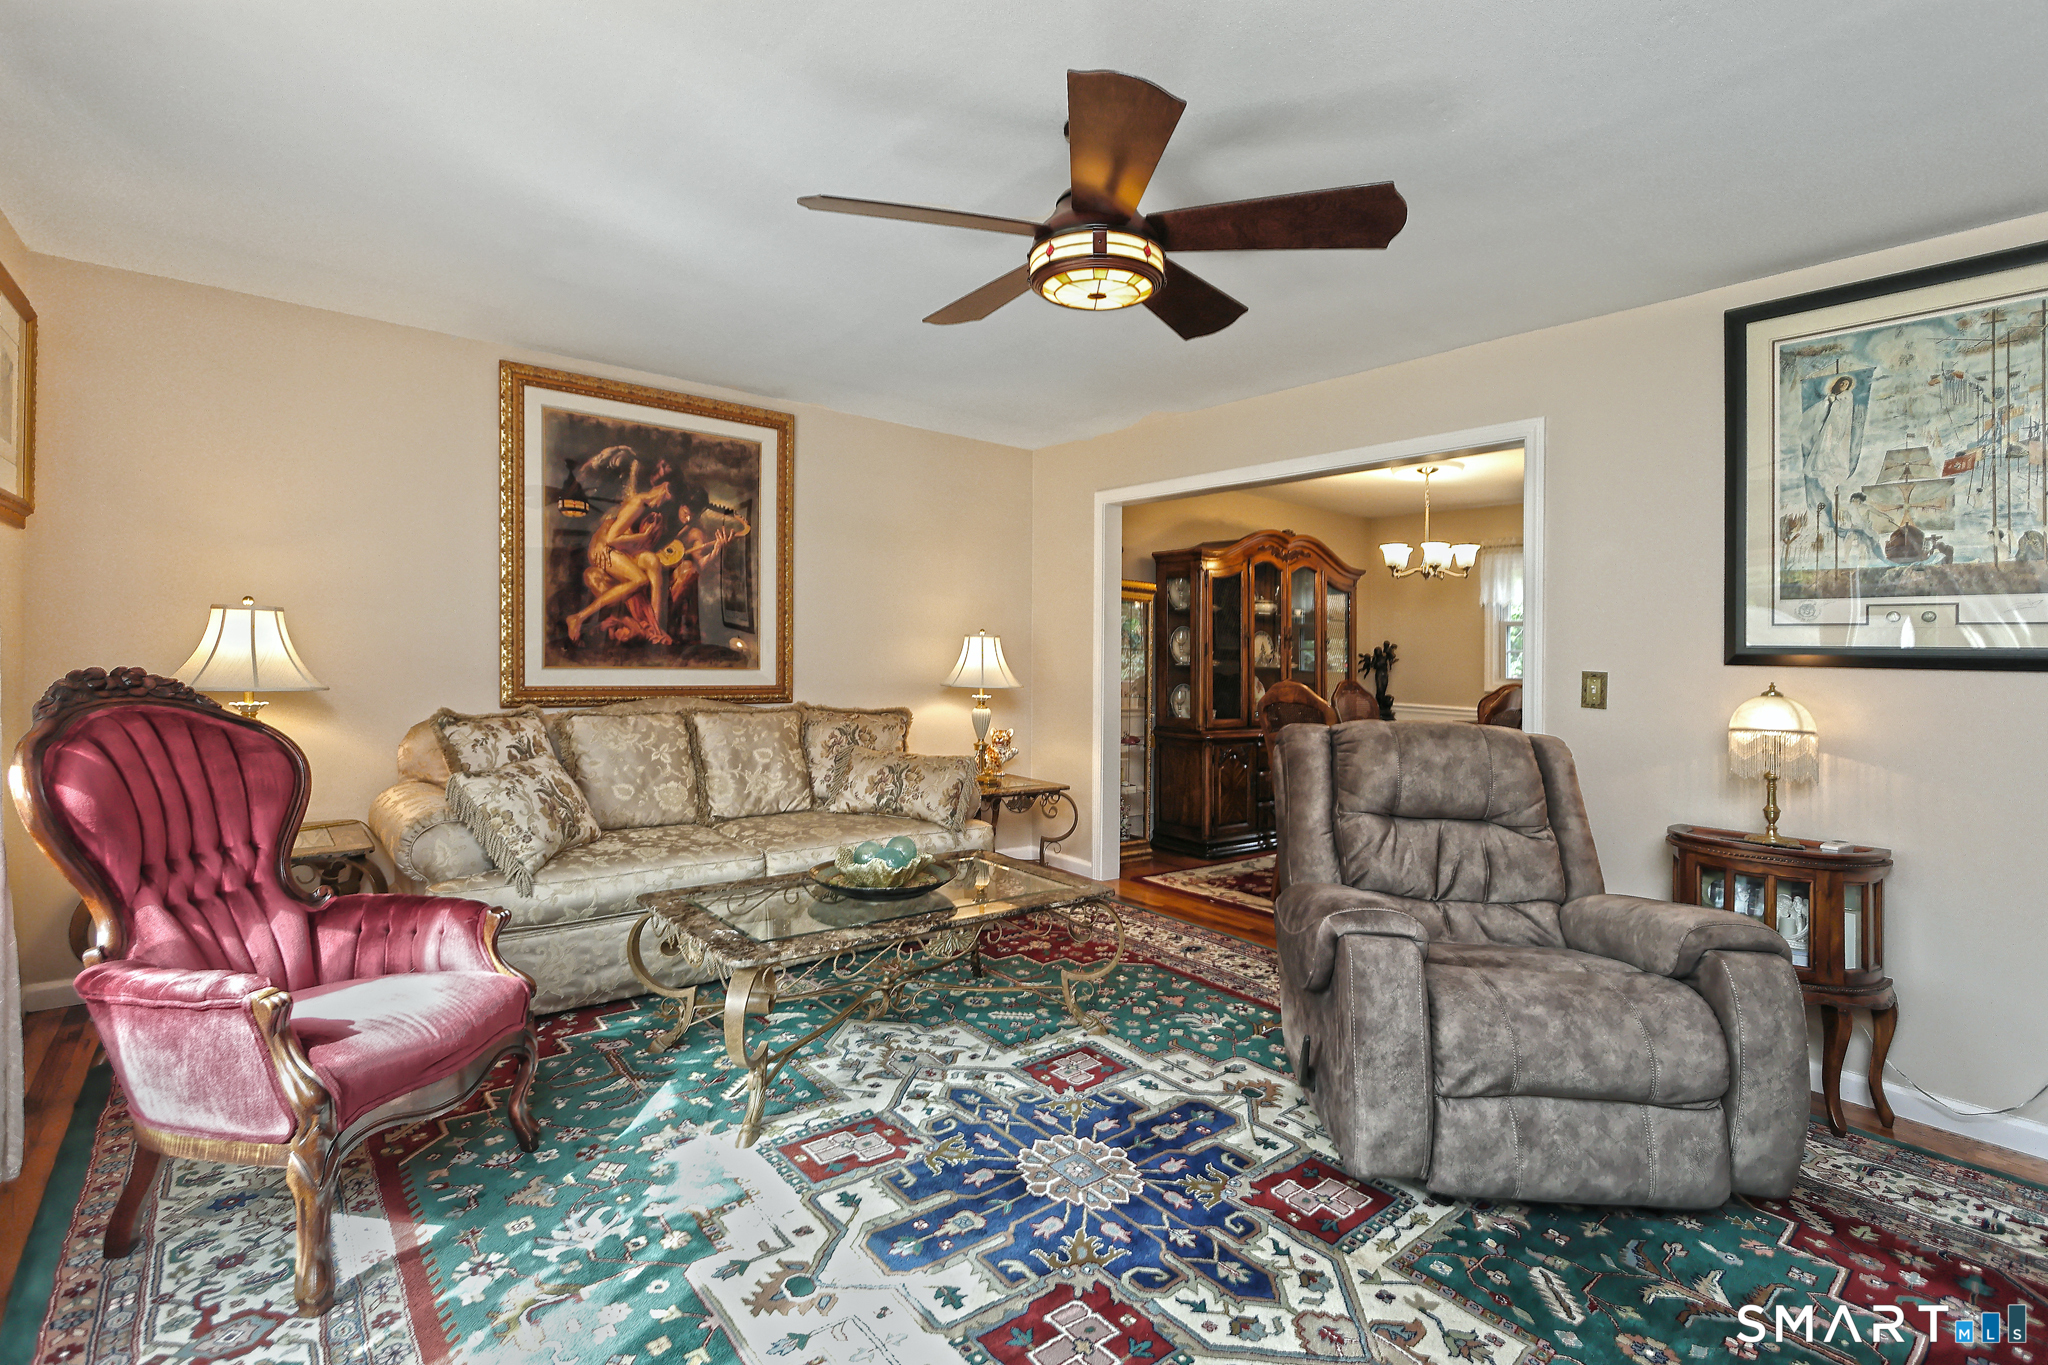
Property photo 1
Property photo 2
Property photo 3
Property photo 4
Property photo 5
3 Beds
3 Baths
2,200 sqft

$599,900

30 Lakeview Drive, Milford CT, 06460

Price per sqft$272.68
Built in1969
Property size2,200 sqft
Property typeResidential

Overview

Active

Listed Oct 6, 2026

Updated 4h ago

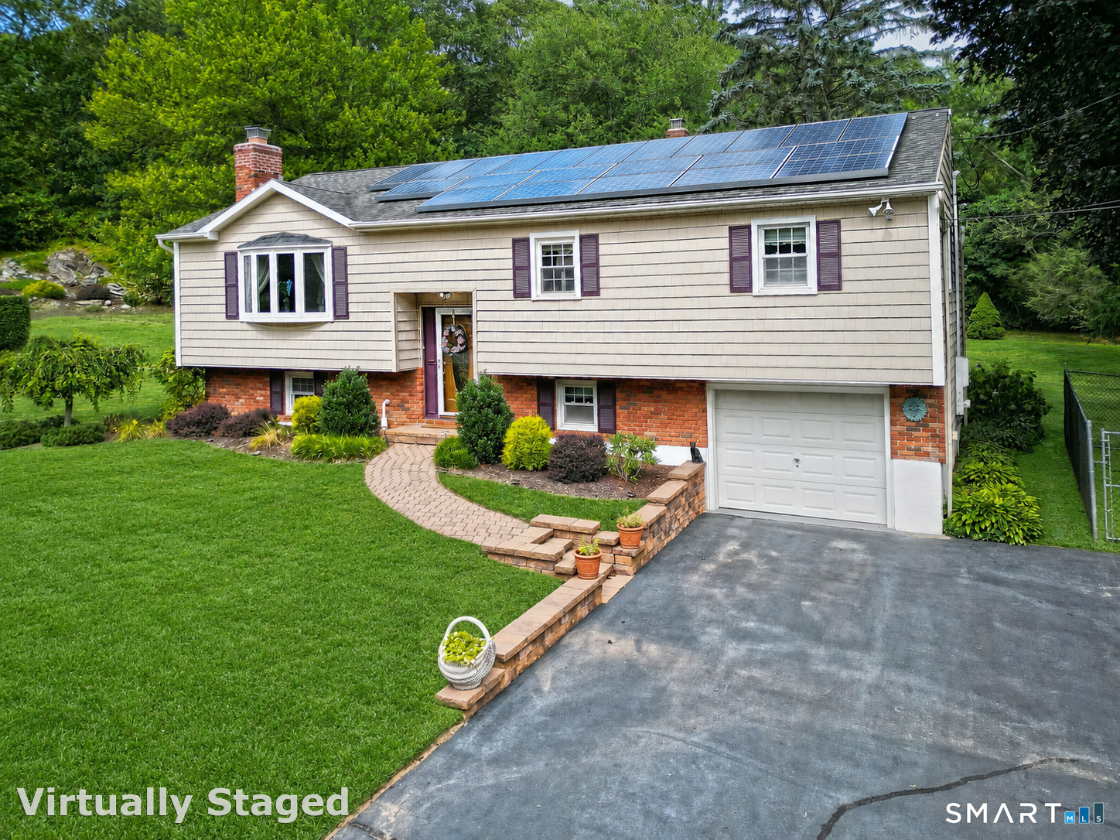
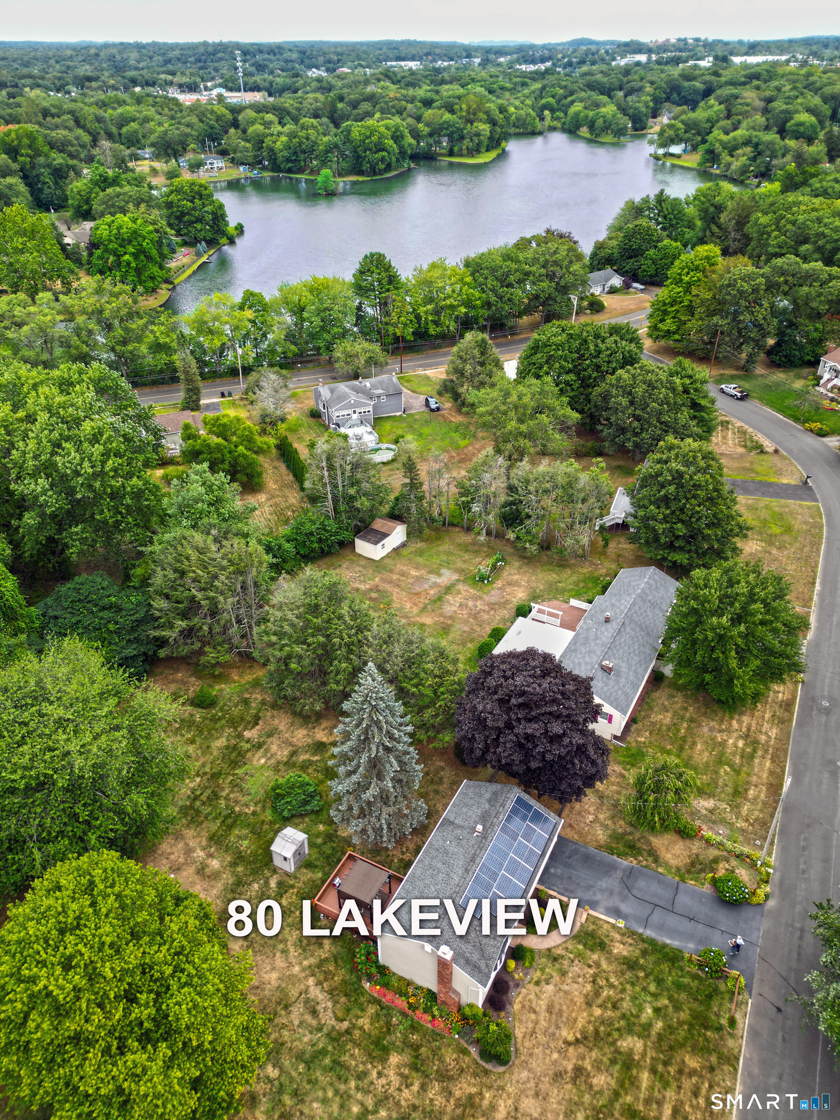
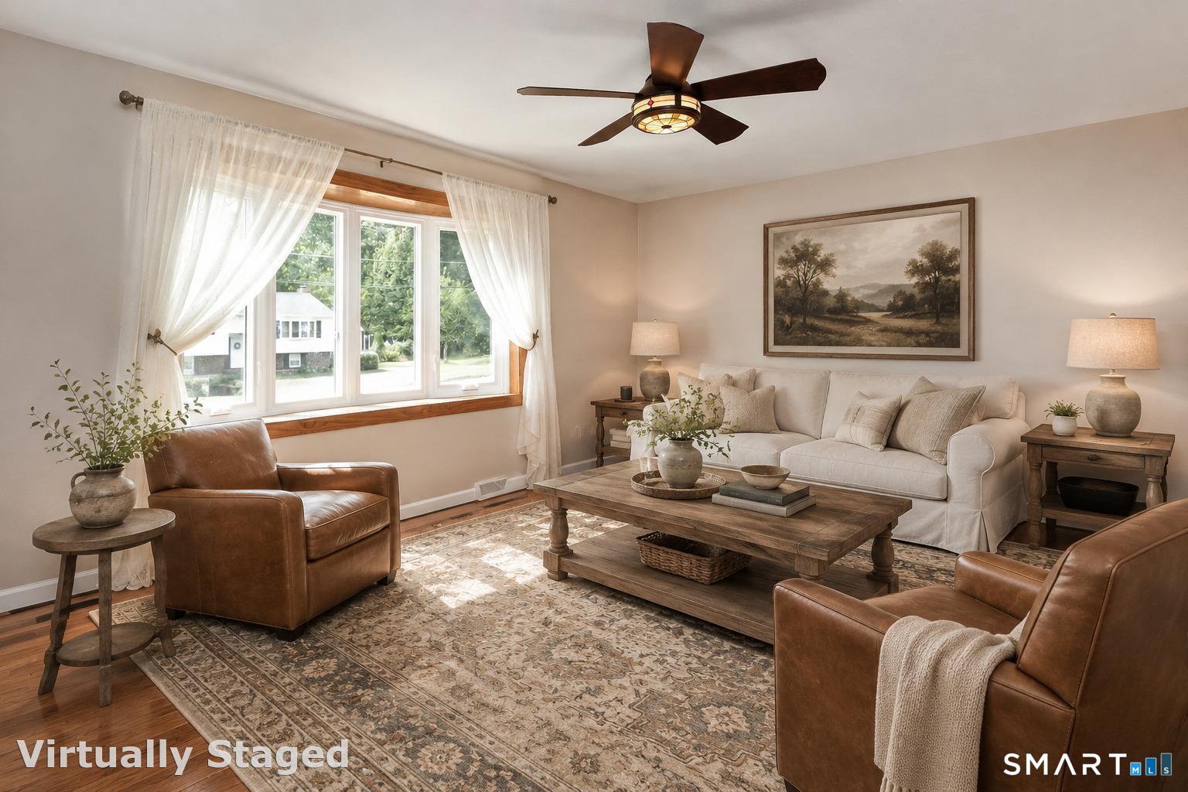
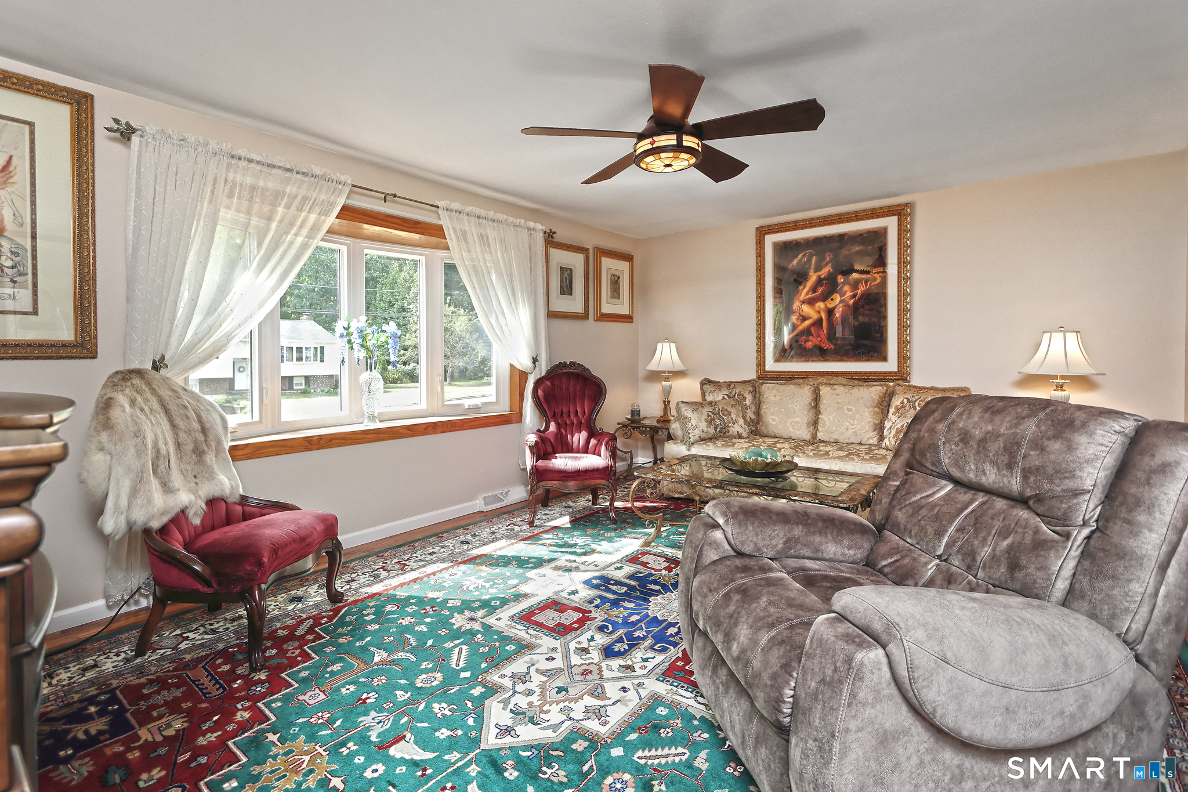
This inviting, well-loved raised ranch offers 3 bedrooms, 3 full bathrooms, and a comfortable floor plan designed for ease of everyday living. The main level features a sun-filled, spacious living room with hardwood floors and a bay window, a formal dining room, and an eat-in kitchen with granite countertops, a tumbled stone backsplash, plenty of cabinetry, stylish stainless steel appliances, and a slider door leading to the large deck. The primary suite includes its own full bath with a ceramic tile floor and shower, while two additional nicely sized bedrooms and a full bath with a ceramic tile tub/shower complete the main floor. The lower level adds plenty of additional living space, including a spacious family room with a beautiful brick wall fireplace and an updated full bathroom-perfect for family movie nights, entertaining guests, or relaxing. A laundry area, mudroom, and one-car garage access add functionality and ample storage. Enjoy outdoor living on your spacious deck overlooking the beautiful natural surroundings. The meticulously maintained, level yard is ideal for summer BBQs. Notable mentions include a CT Basement Systems waterproofing system with a dehumidifier, Leaf Guard gutter protection, transferable yearly service programs on the AC, furnace, sump pump and dehumidifier, and a bow window w/ lifetime warranty. Perfectly situated in desirable Milford, close to schools, parks, shopping, and just minutes from Milford's downtown and shoreline. City sewers!

$3,991/mo

Est. mortgage payment based on a $599,900 home price.

All estimates are provided by Luxury Presence for informational purposes only. Actual amounts may vary.

Additional information

MLS® ID
24211581

Interior Features

Bedrooms
3
Bathrooms
3
Fireplace
Yes
Cooling
Yes
Heating
Yes
Basement
Yes

Exterior Features

Lot Size
0.68 Acres

Other Property Details

Taxes
$8,309
Tax Frequency
Annually
Garage
Yes
MLS provider logo

Listed by Wayne Hugendubel with Coldwell Banker Realty (203) 605-2946

The IDX display contains information sourced from SmartMLS, Inc. as of 10/10/2026. This information is for personal, non-commercial use only and may not be used for any purpose other than identifying properties the viewer may be interested in purchasing. MLS data is generally considered reliable but is not guaranteed accurate by the MLS. Buyers are responsible for verifying all information and should conduct their own investigation or consult a professional. Some MLS data may have been provided by sources other than the listing agent. Unless stated in writing, the Broker/Agent has not verified information obtained from outside sources. The Broker/Agent may or may not have been the listing and/or selling agent, and cannot guarantee the accuracy of any property location shown on a map. Any offer of compensation is made only to participants of the MLS where the listing is filed.

©2026 SmartMLS, Inc. All rights reserved.

Data last updated on 10/10/2026 at 5:29 PM UTC.

Powered by Luxury Presence
